
Pavilions / Gazebos
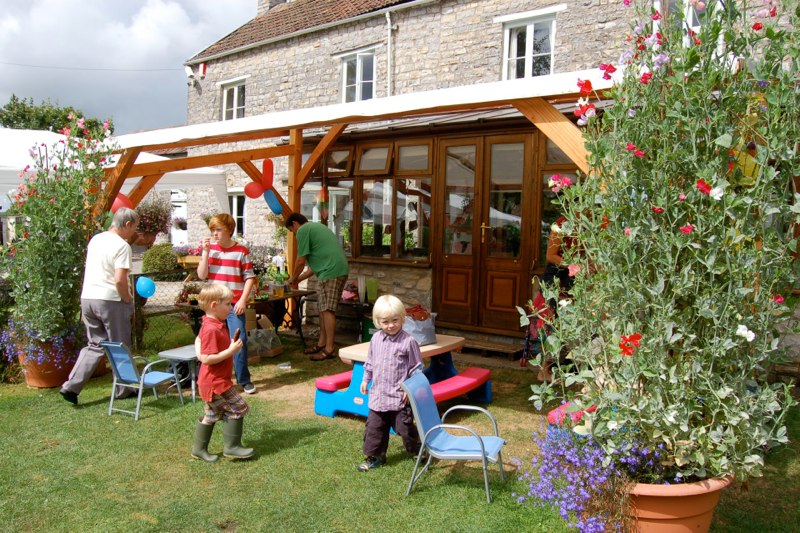
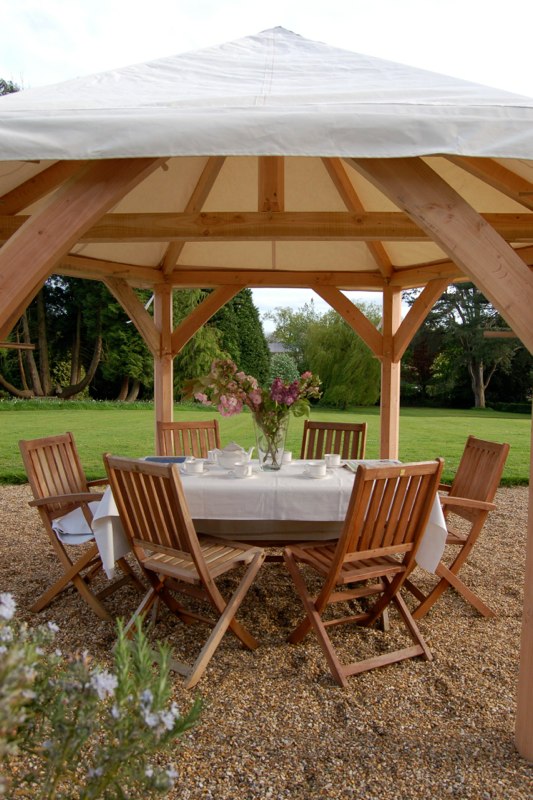
Covered areas for relaxing and entertaining outside are a must for any garden. Typically open or partially open-sided, they provide shade from the sun and shelter from unexpected lunchtime showers. There are numerous design possibilities.
They can either be permanent structures with a solid roof and permanent foundations or designed to be easily erected and dismantled and put away for the Winter. These self-assembly pavilions will have a roof structure of canvas or pvc, secured in a variety of ways, a timber frame marquee without guy ropes. These structures are much more substantial than any mass-produced items, being heavier and more ridgid.
Assorted Canvas Pavilions




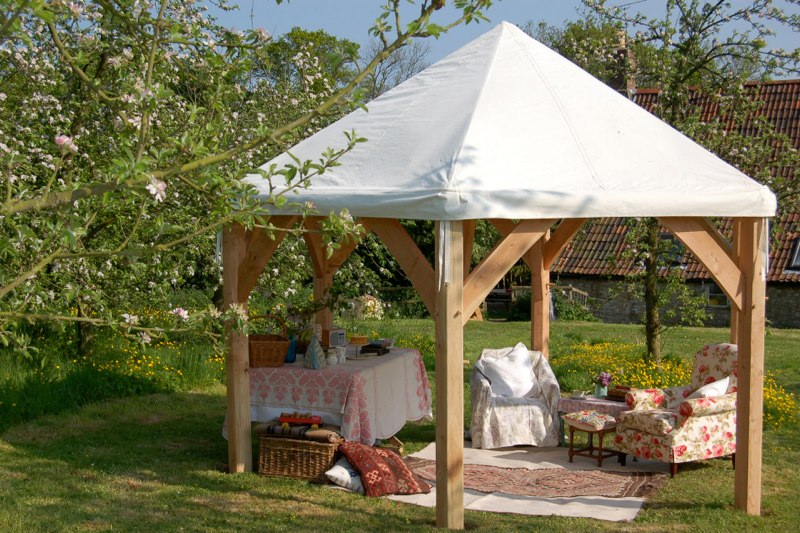
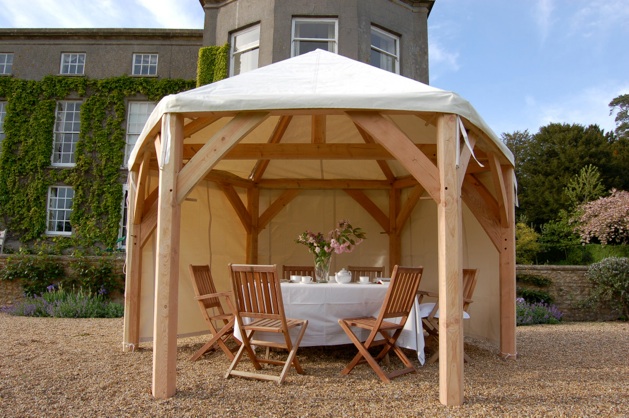

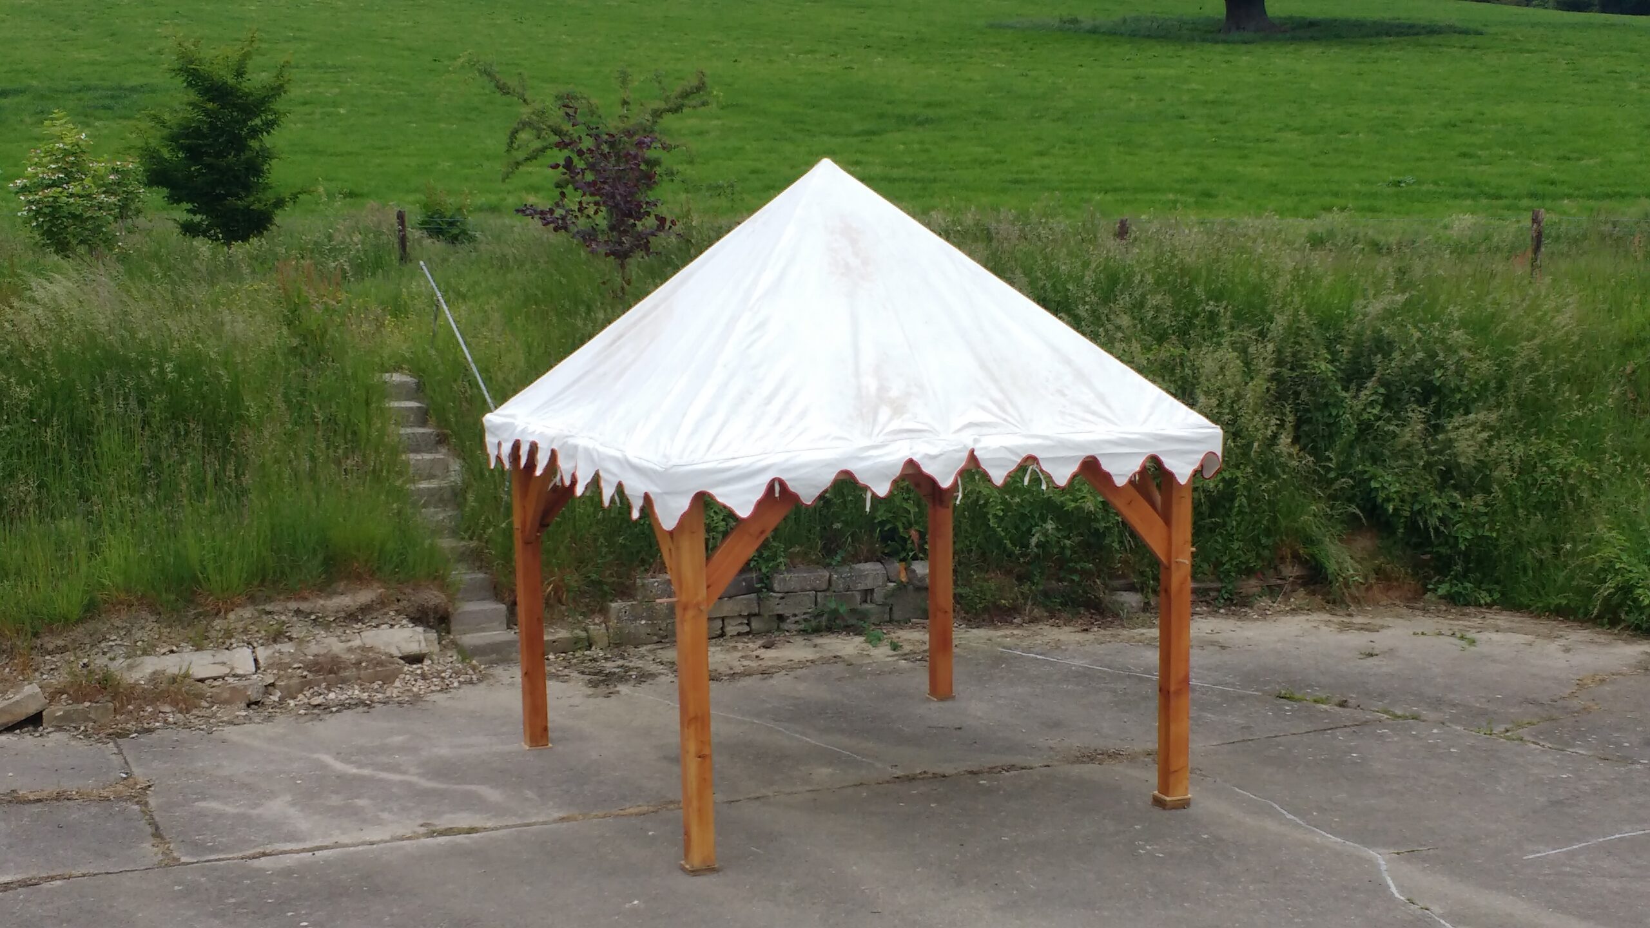
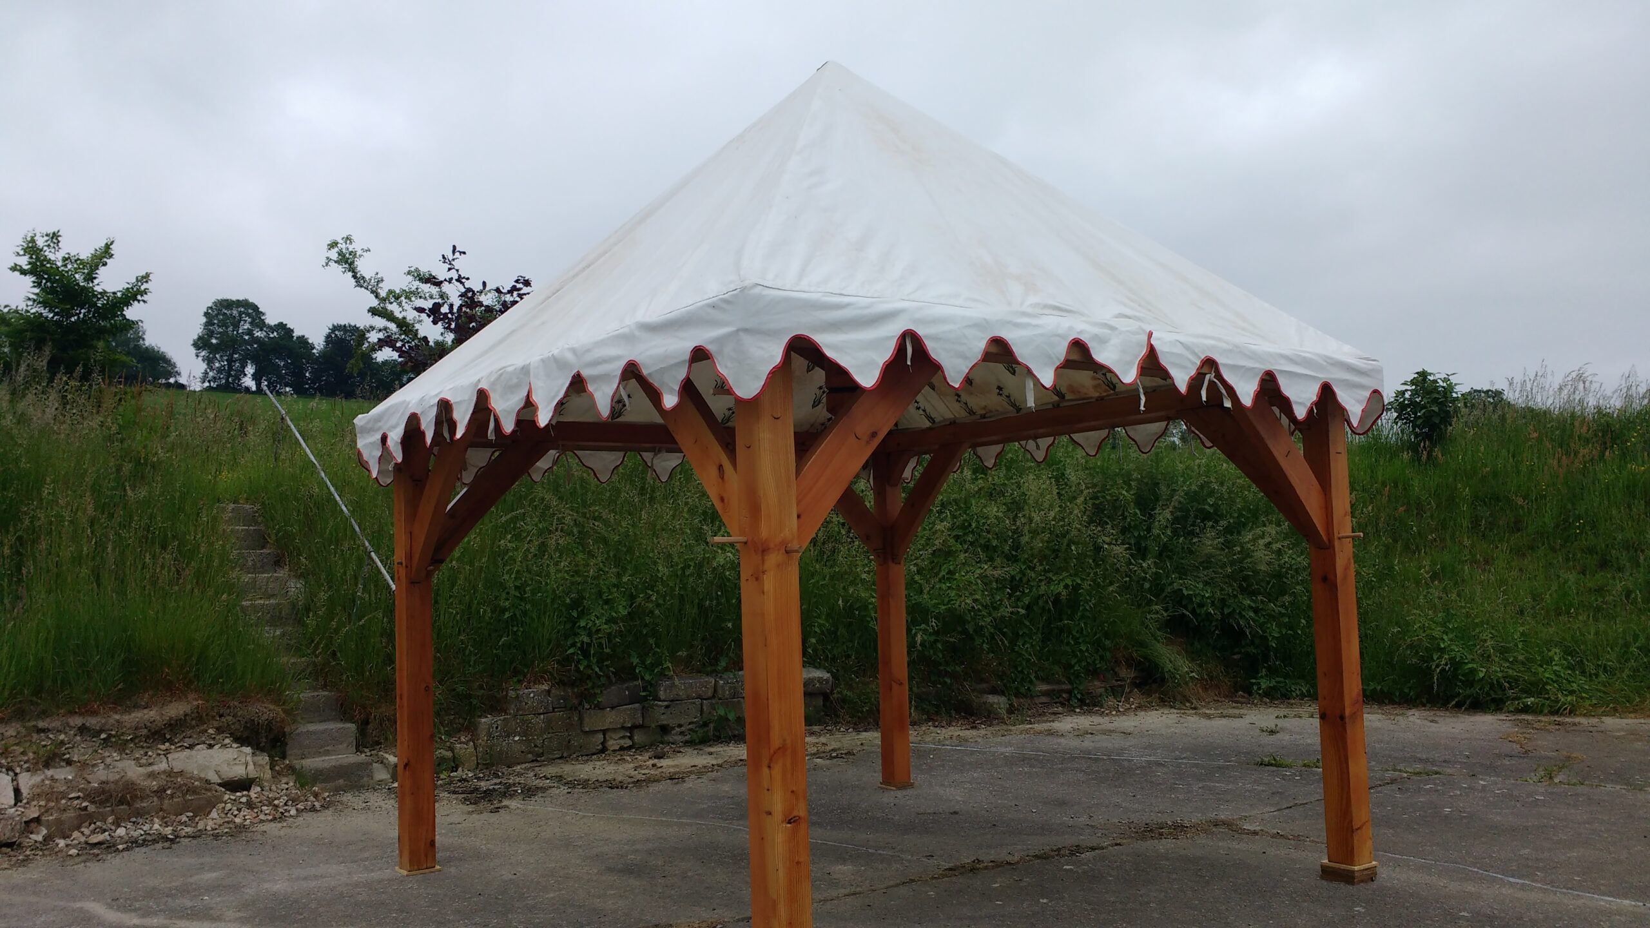

Assorted Garden Cabins




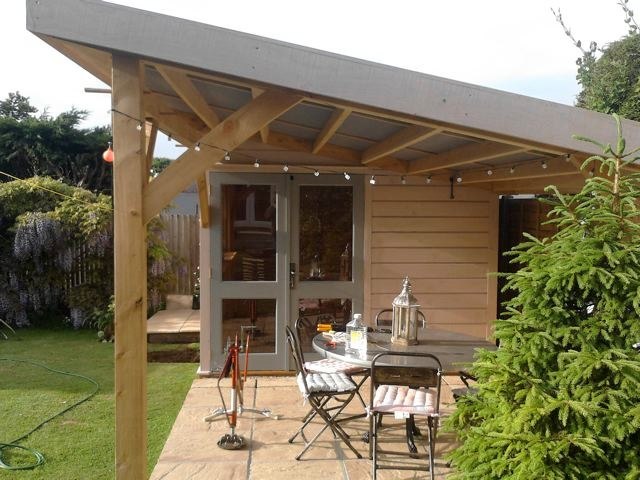

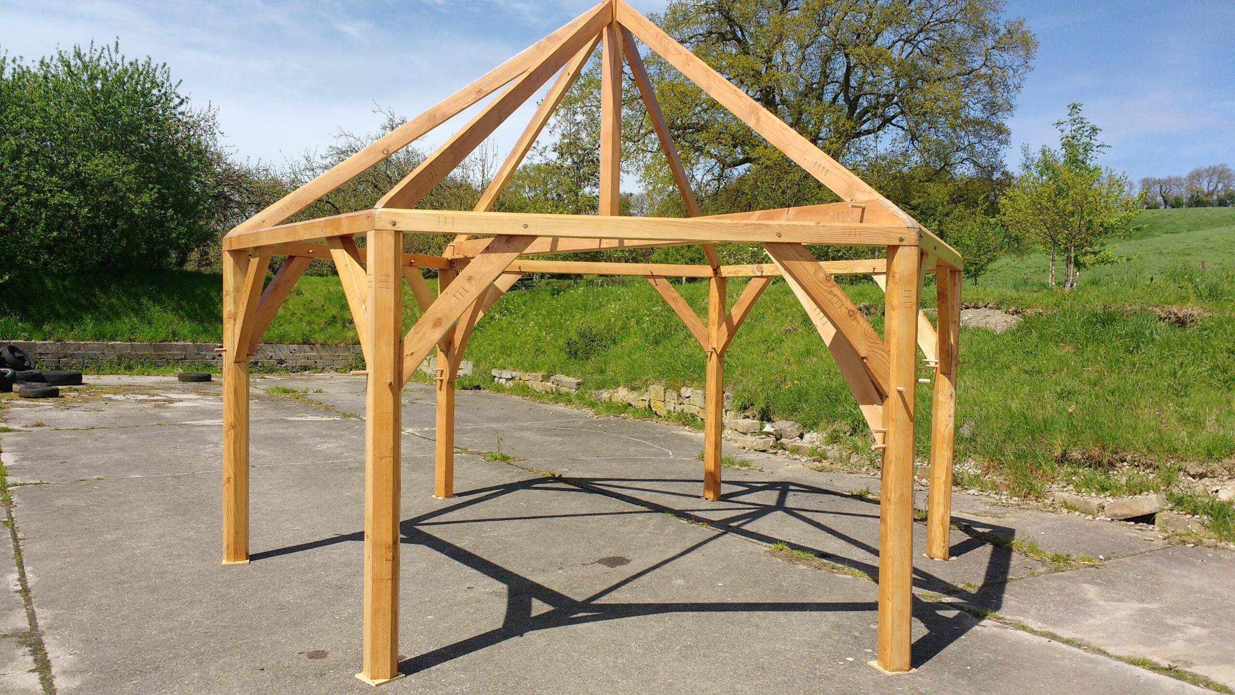
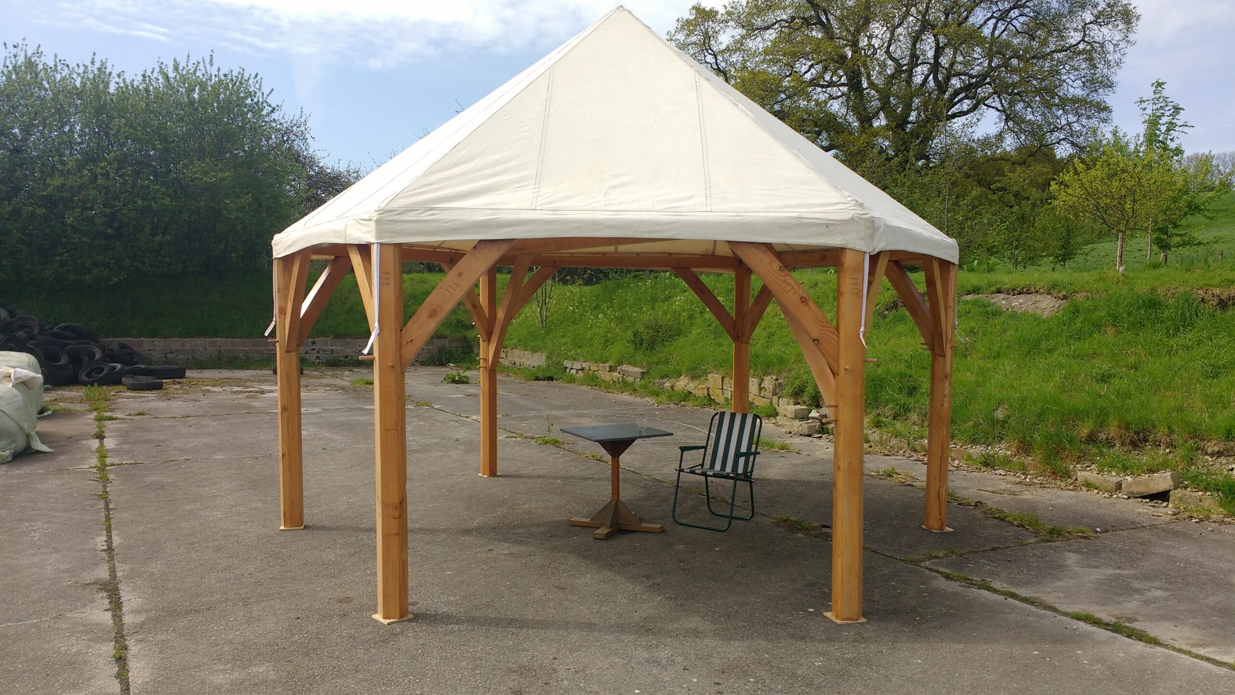
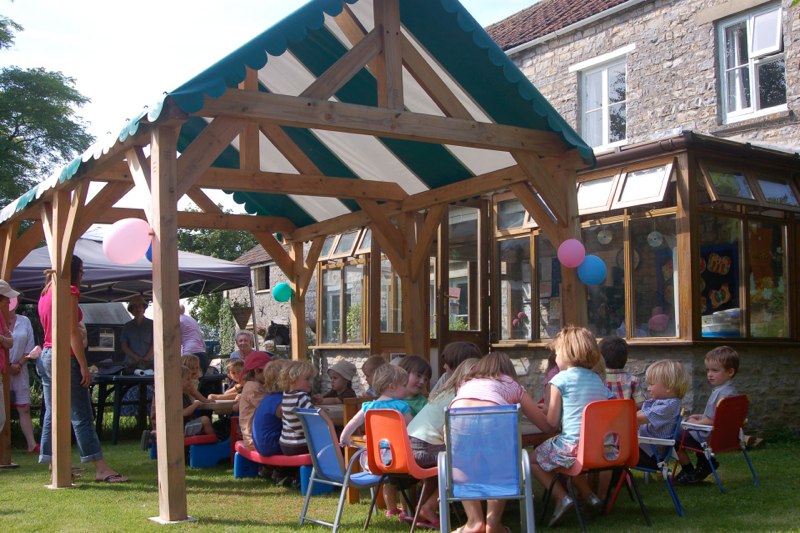
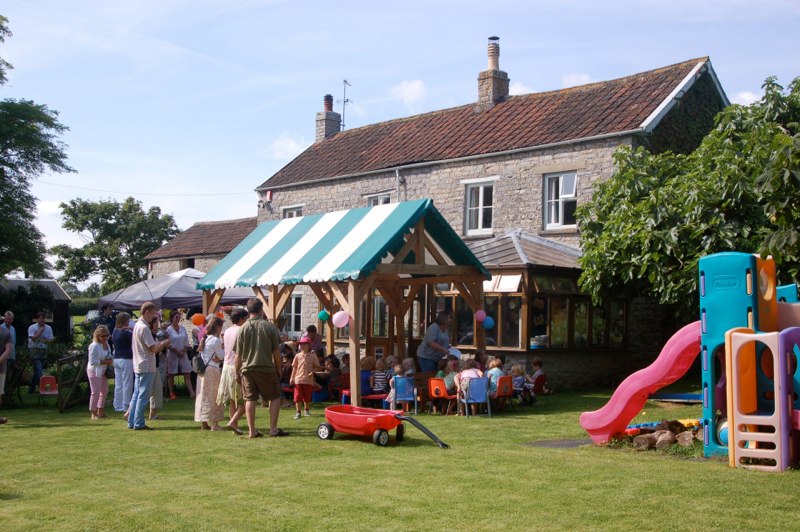
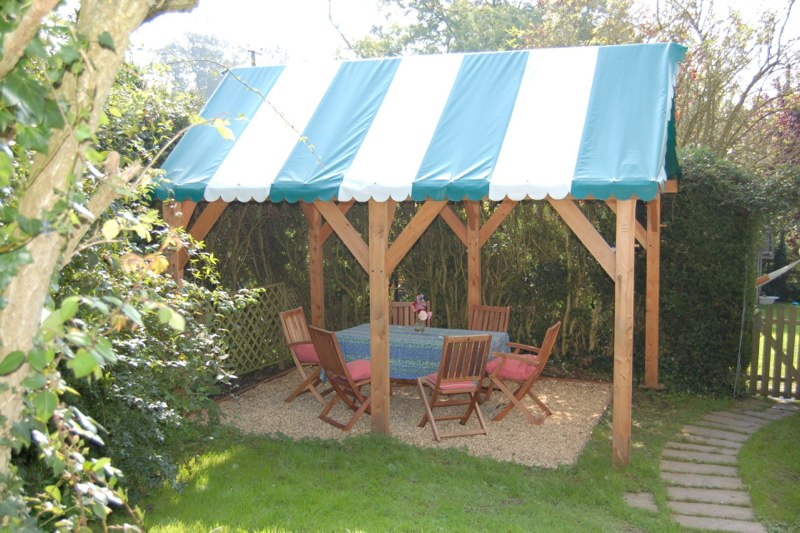
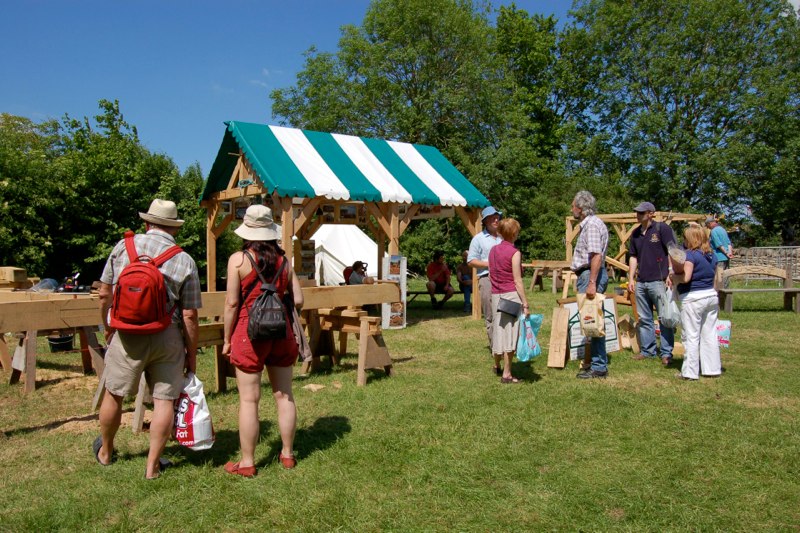
Green and White Pavilion
Constructed of treated Douglas Fir, this structure is approximately 4m x 3m.
Held together by oak pegs, It has been installed in numerous locations.
The pvc canvas roof is a single piece of material laid over a central spine or ridge which sits in a slot atop the posts.
. lt is secured by means of eyelets along each lower edge which are set on hooks fixed to the timber rails. The ridge is forced upwards by means of wedges which create a smooth tensioned roof.
2 people can erect this in under 2 hours. Properly set up it is very sturdy and can easily cope with strong gusts

Stumpman Pagoda
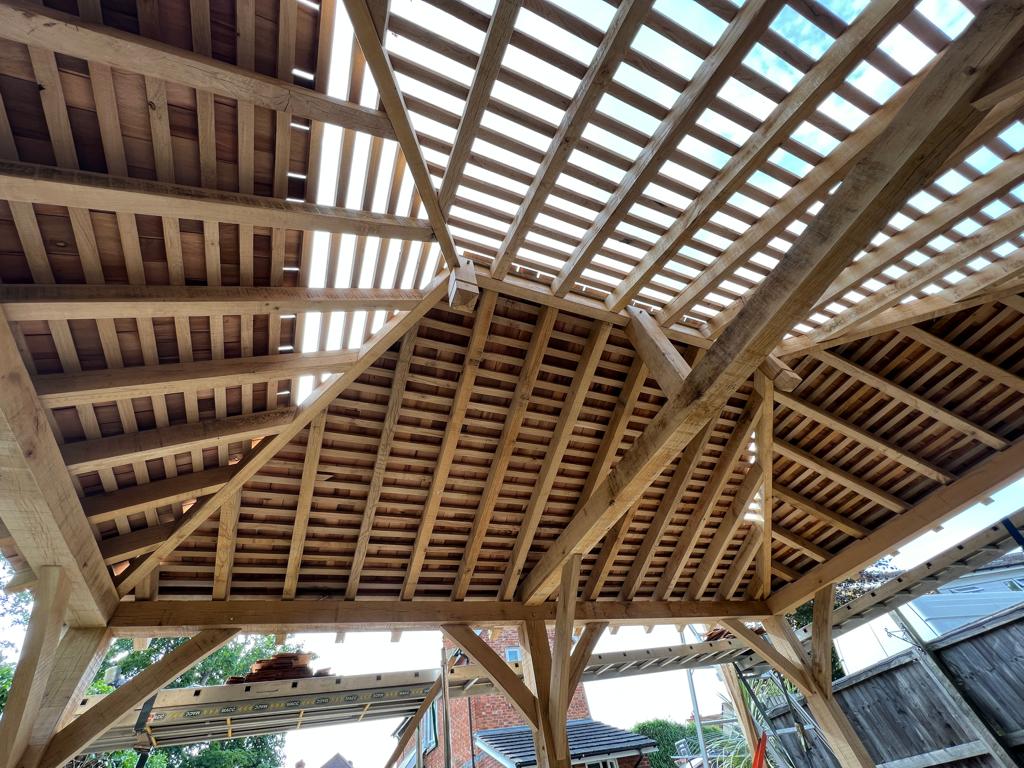
Oak Gazebo – This pergola is built in oak and features a hipped roof with cedar shingles on oak rafters.


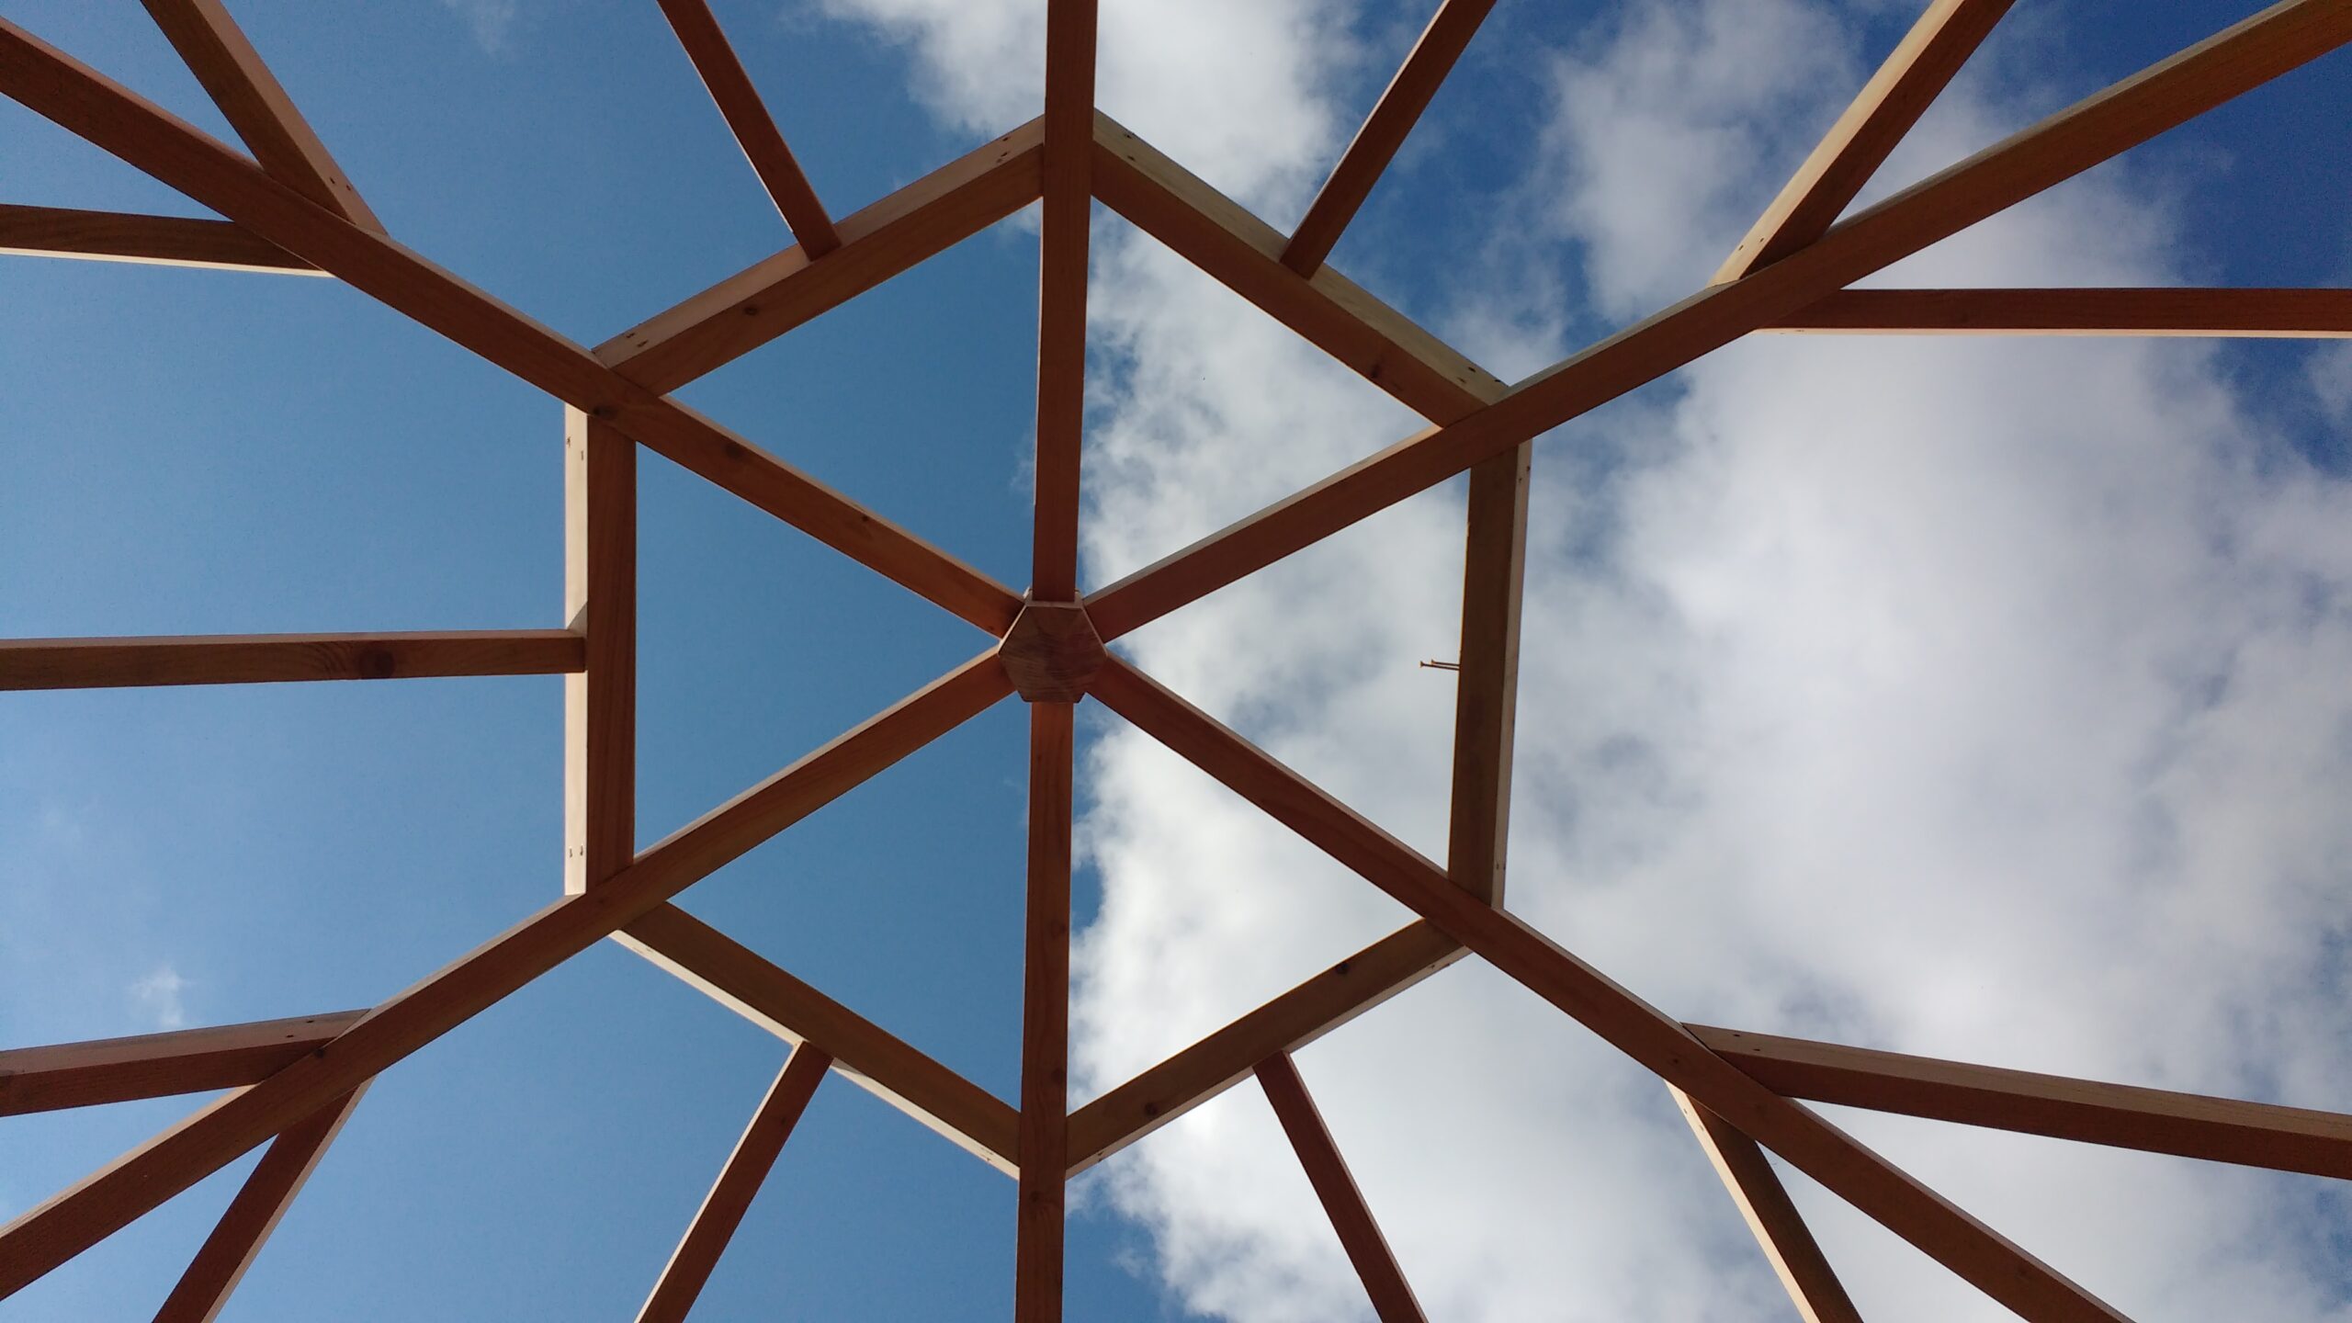
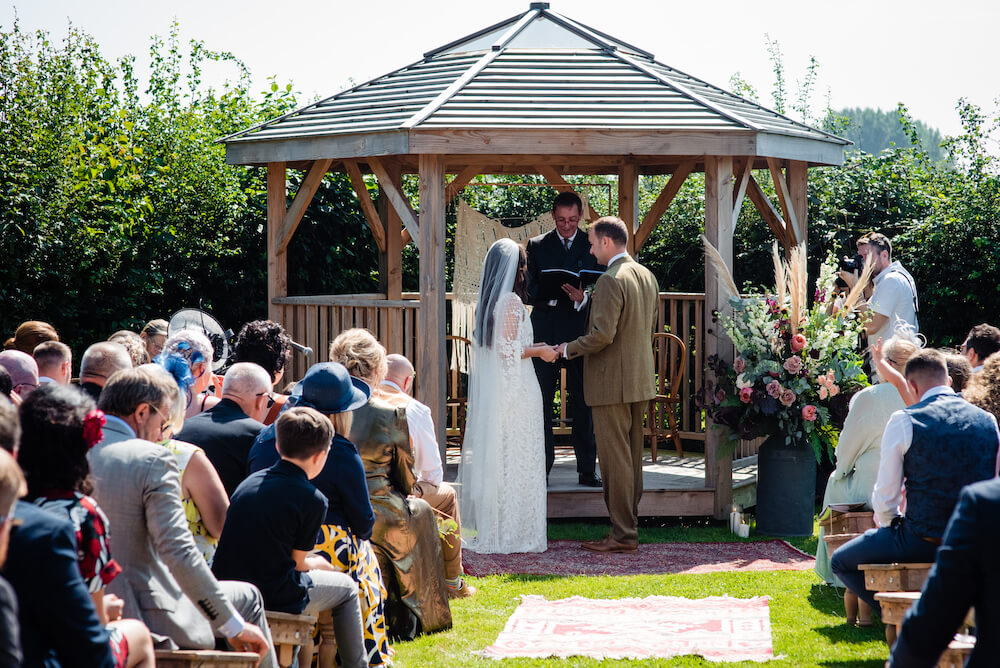
Wedding Hex
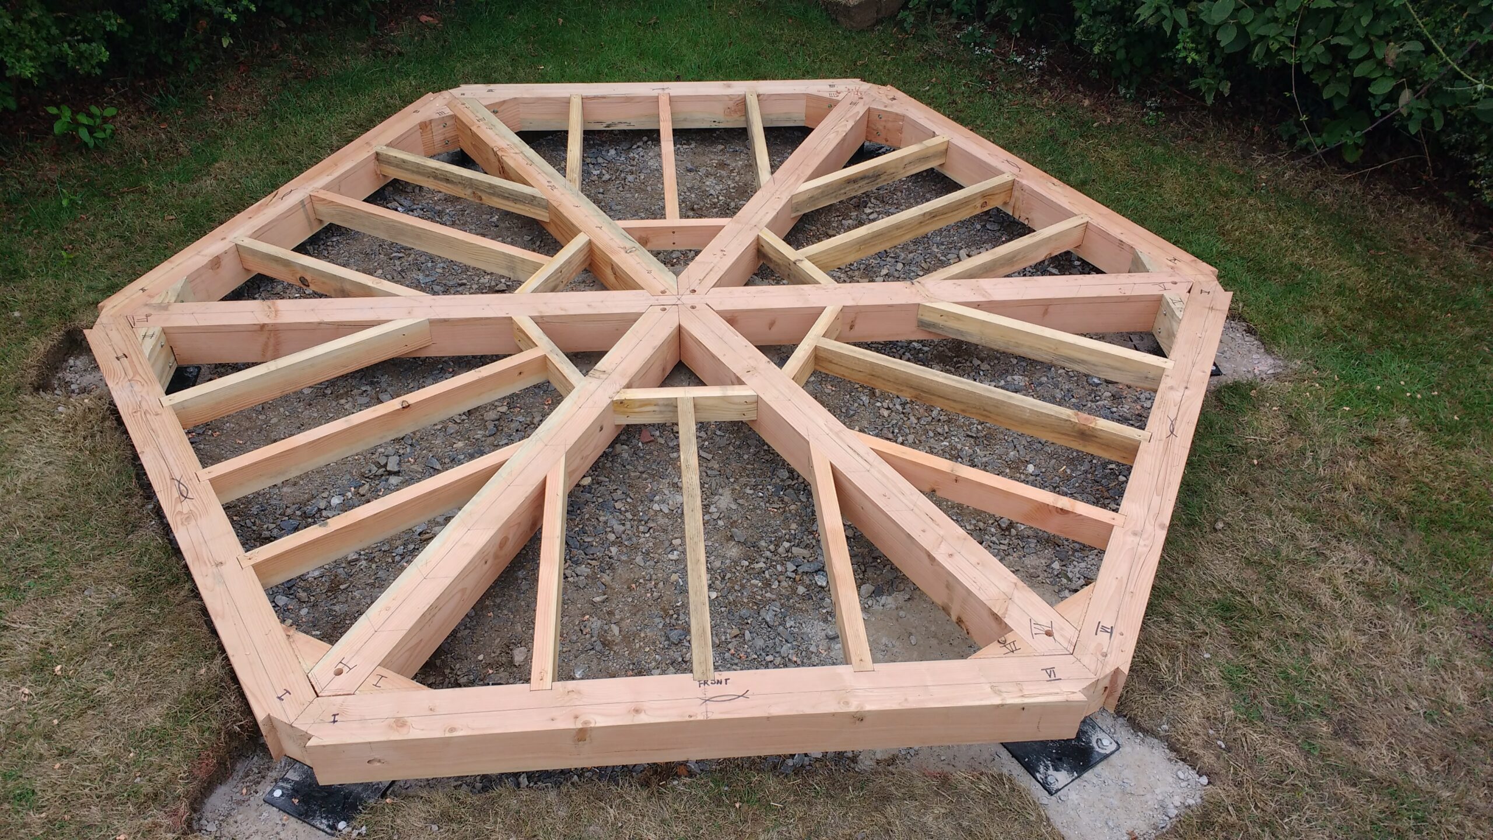
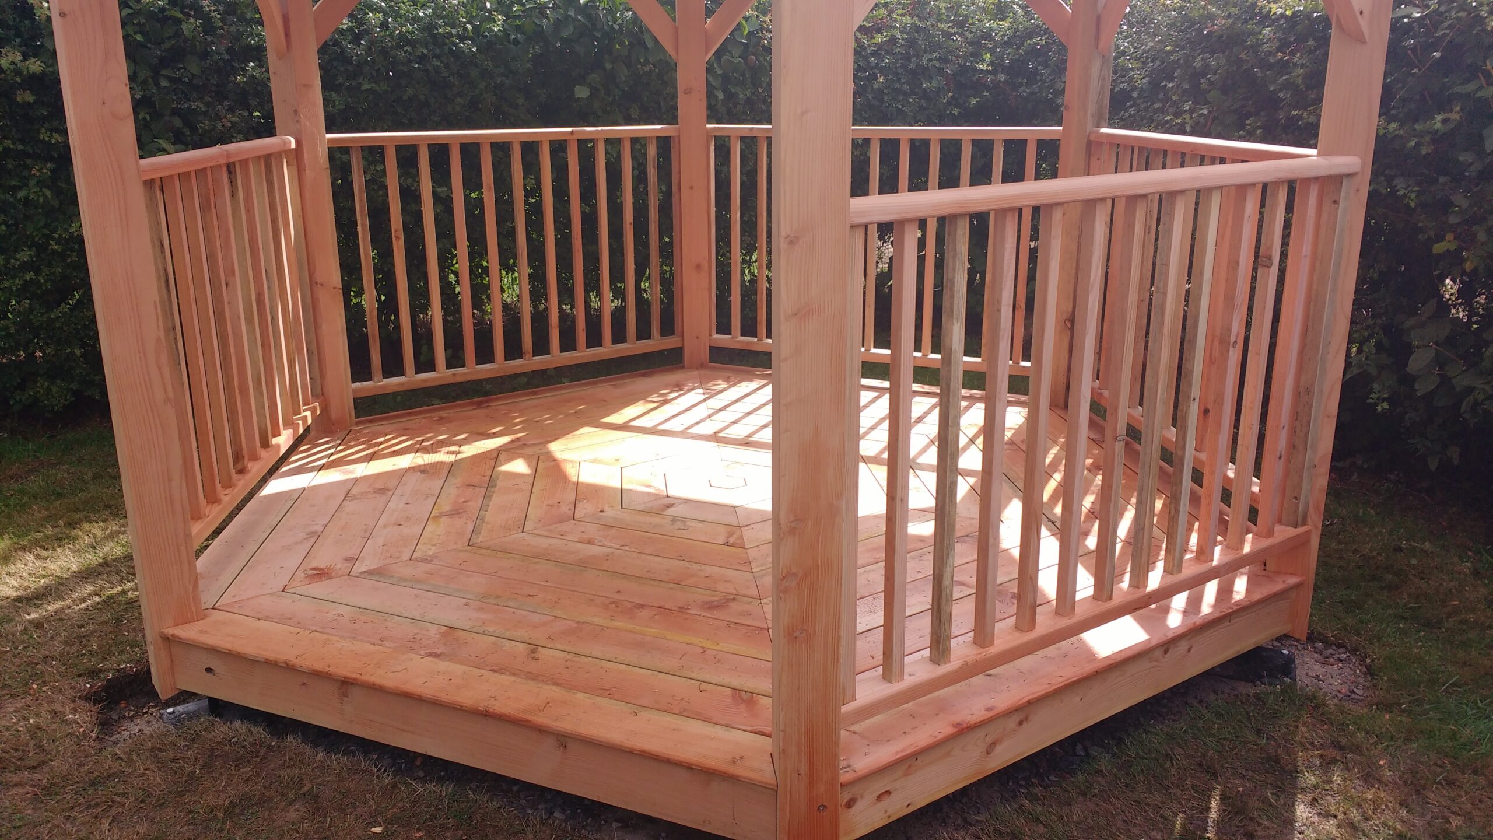
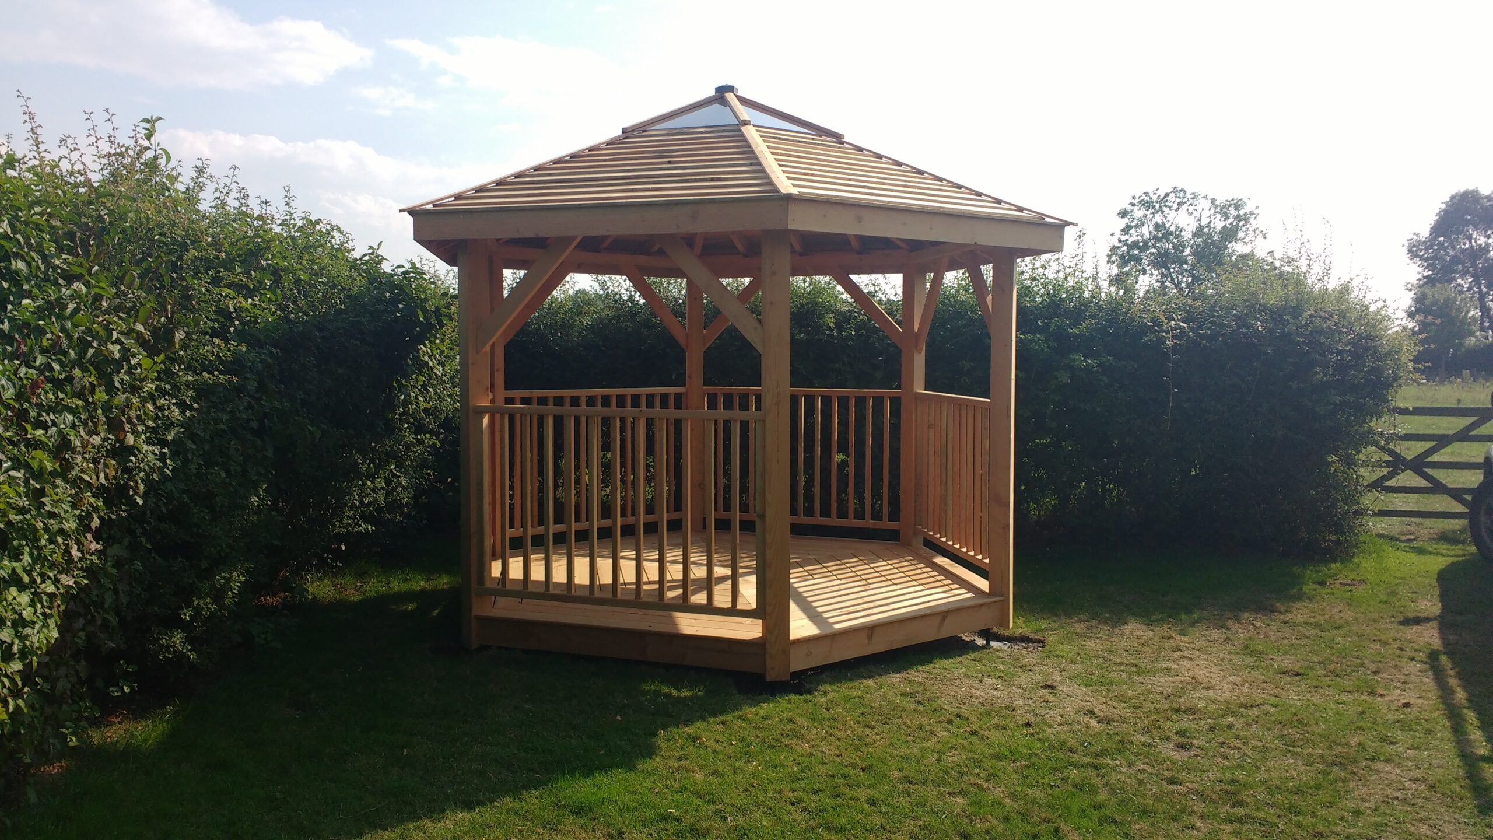
Wedding Pavilion – Constructed from treated Douglas Fir this hexagonal structure was designed to serve as a location for civil marriage ceremonies. It features six triangular toughened glass panels in the apex of the roof.


Pergolas
Eye-catching timber structures can lend interest to gardens, supporting climbing plants, breaking up space and enhancing natural features.
The design can incorporate such features as strained stainless wire to encourage training of plants.
They can be the stars of the show, or play a supporting role to your planting schemes.
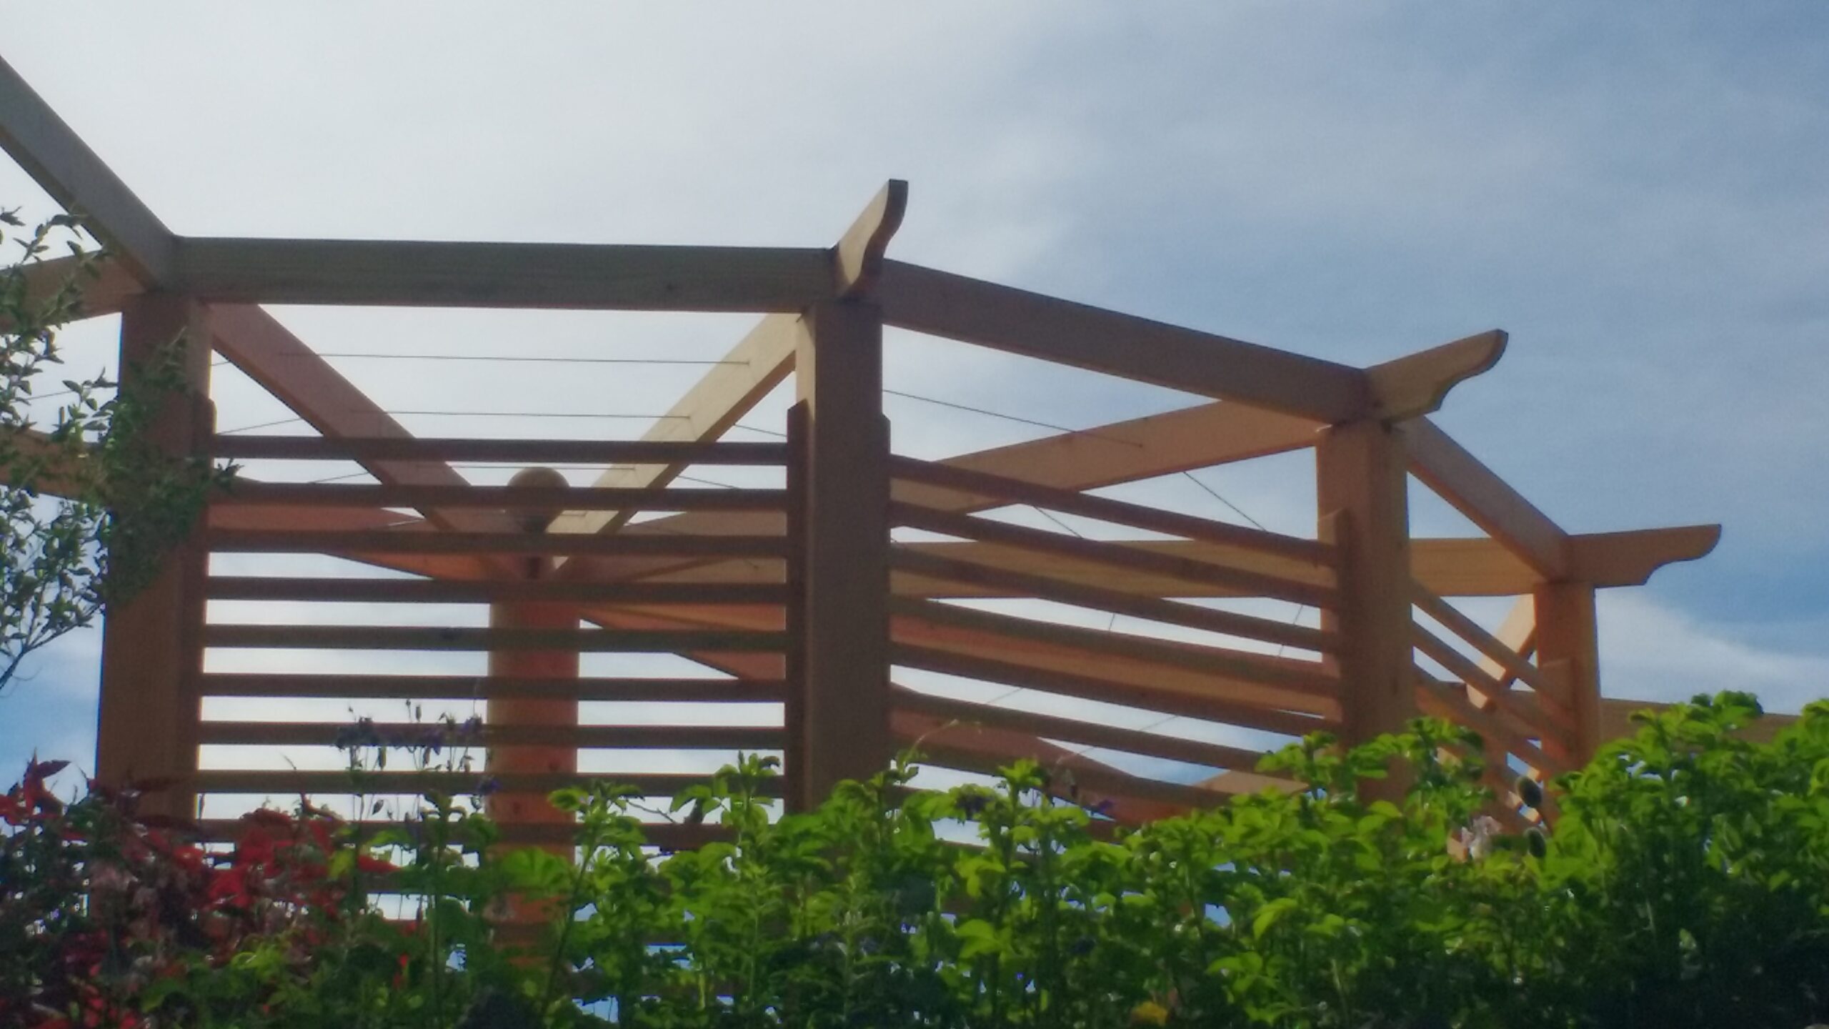
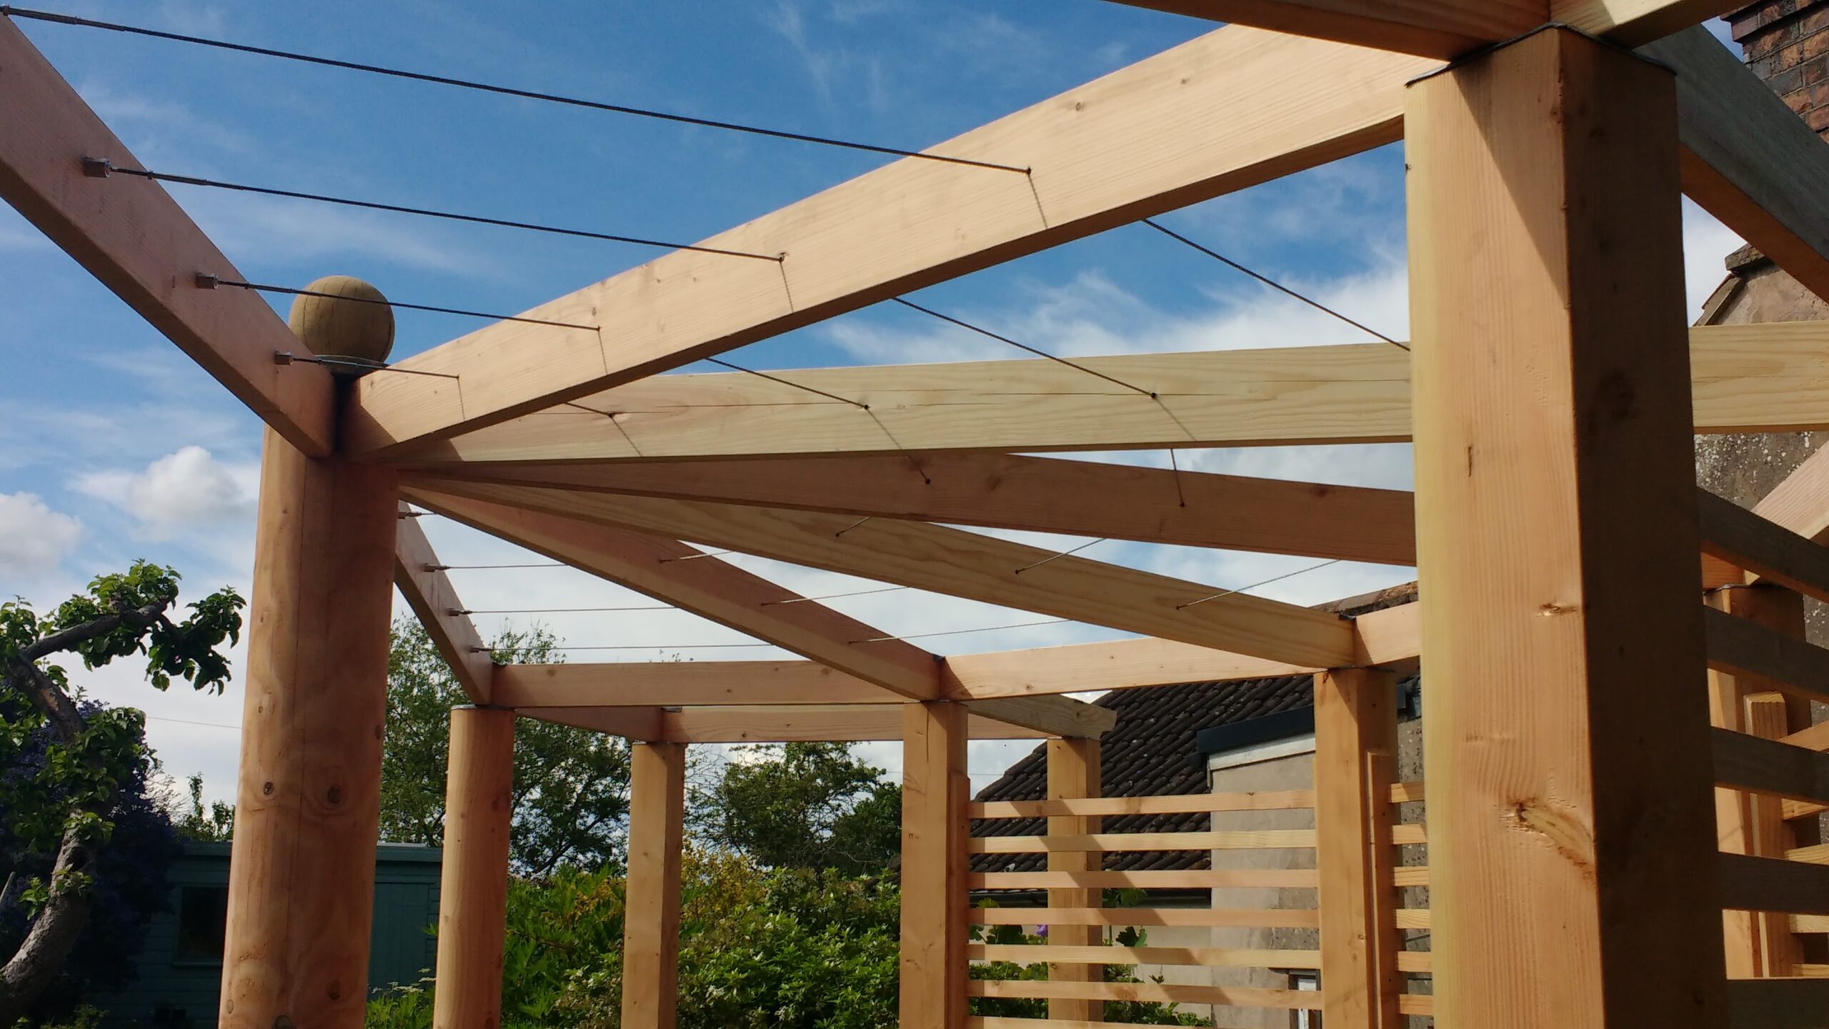
Harptree
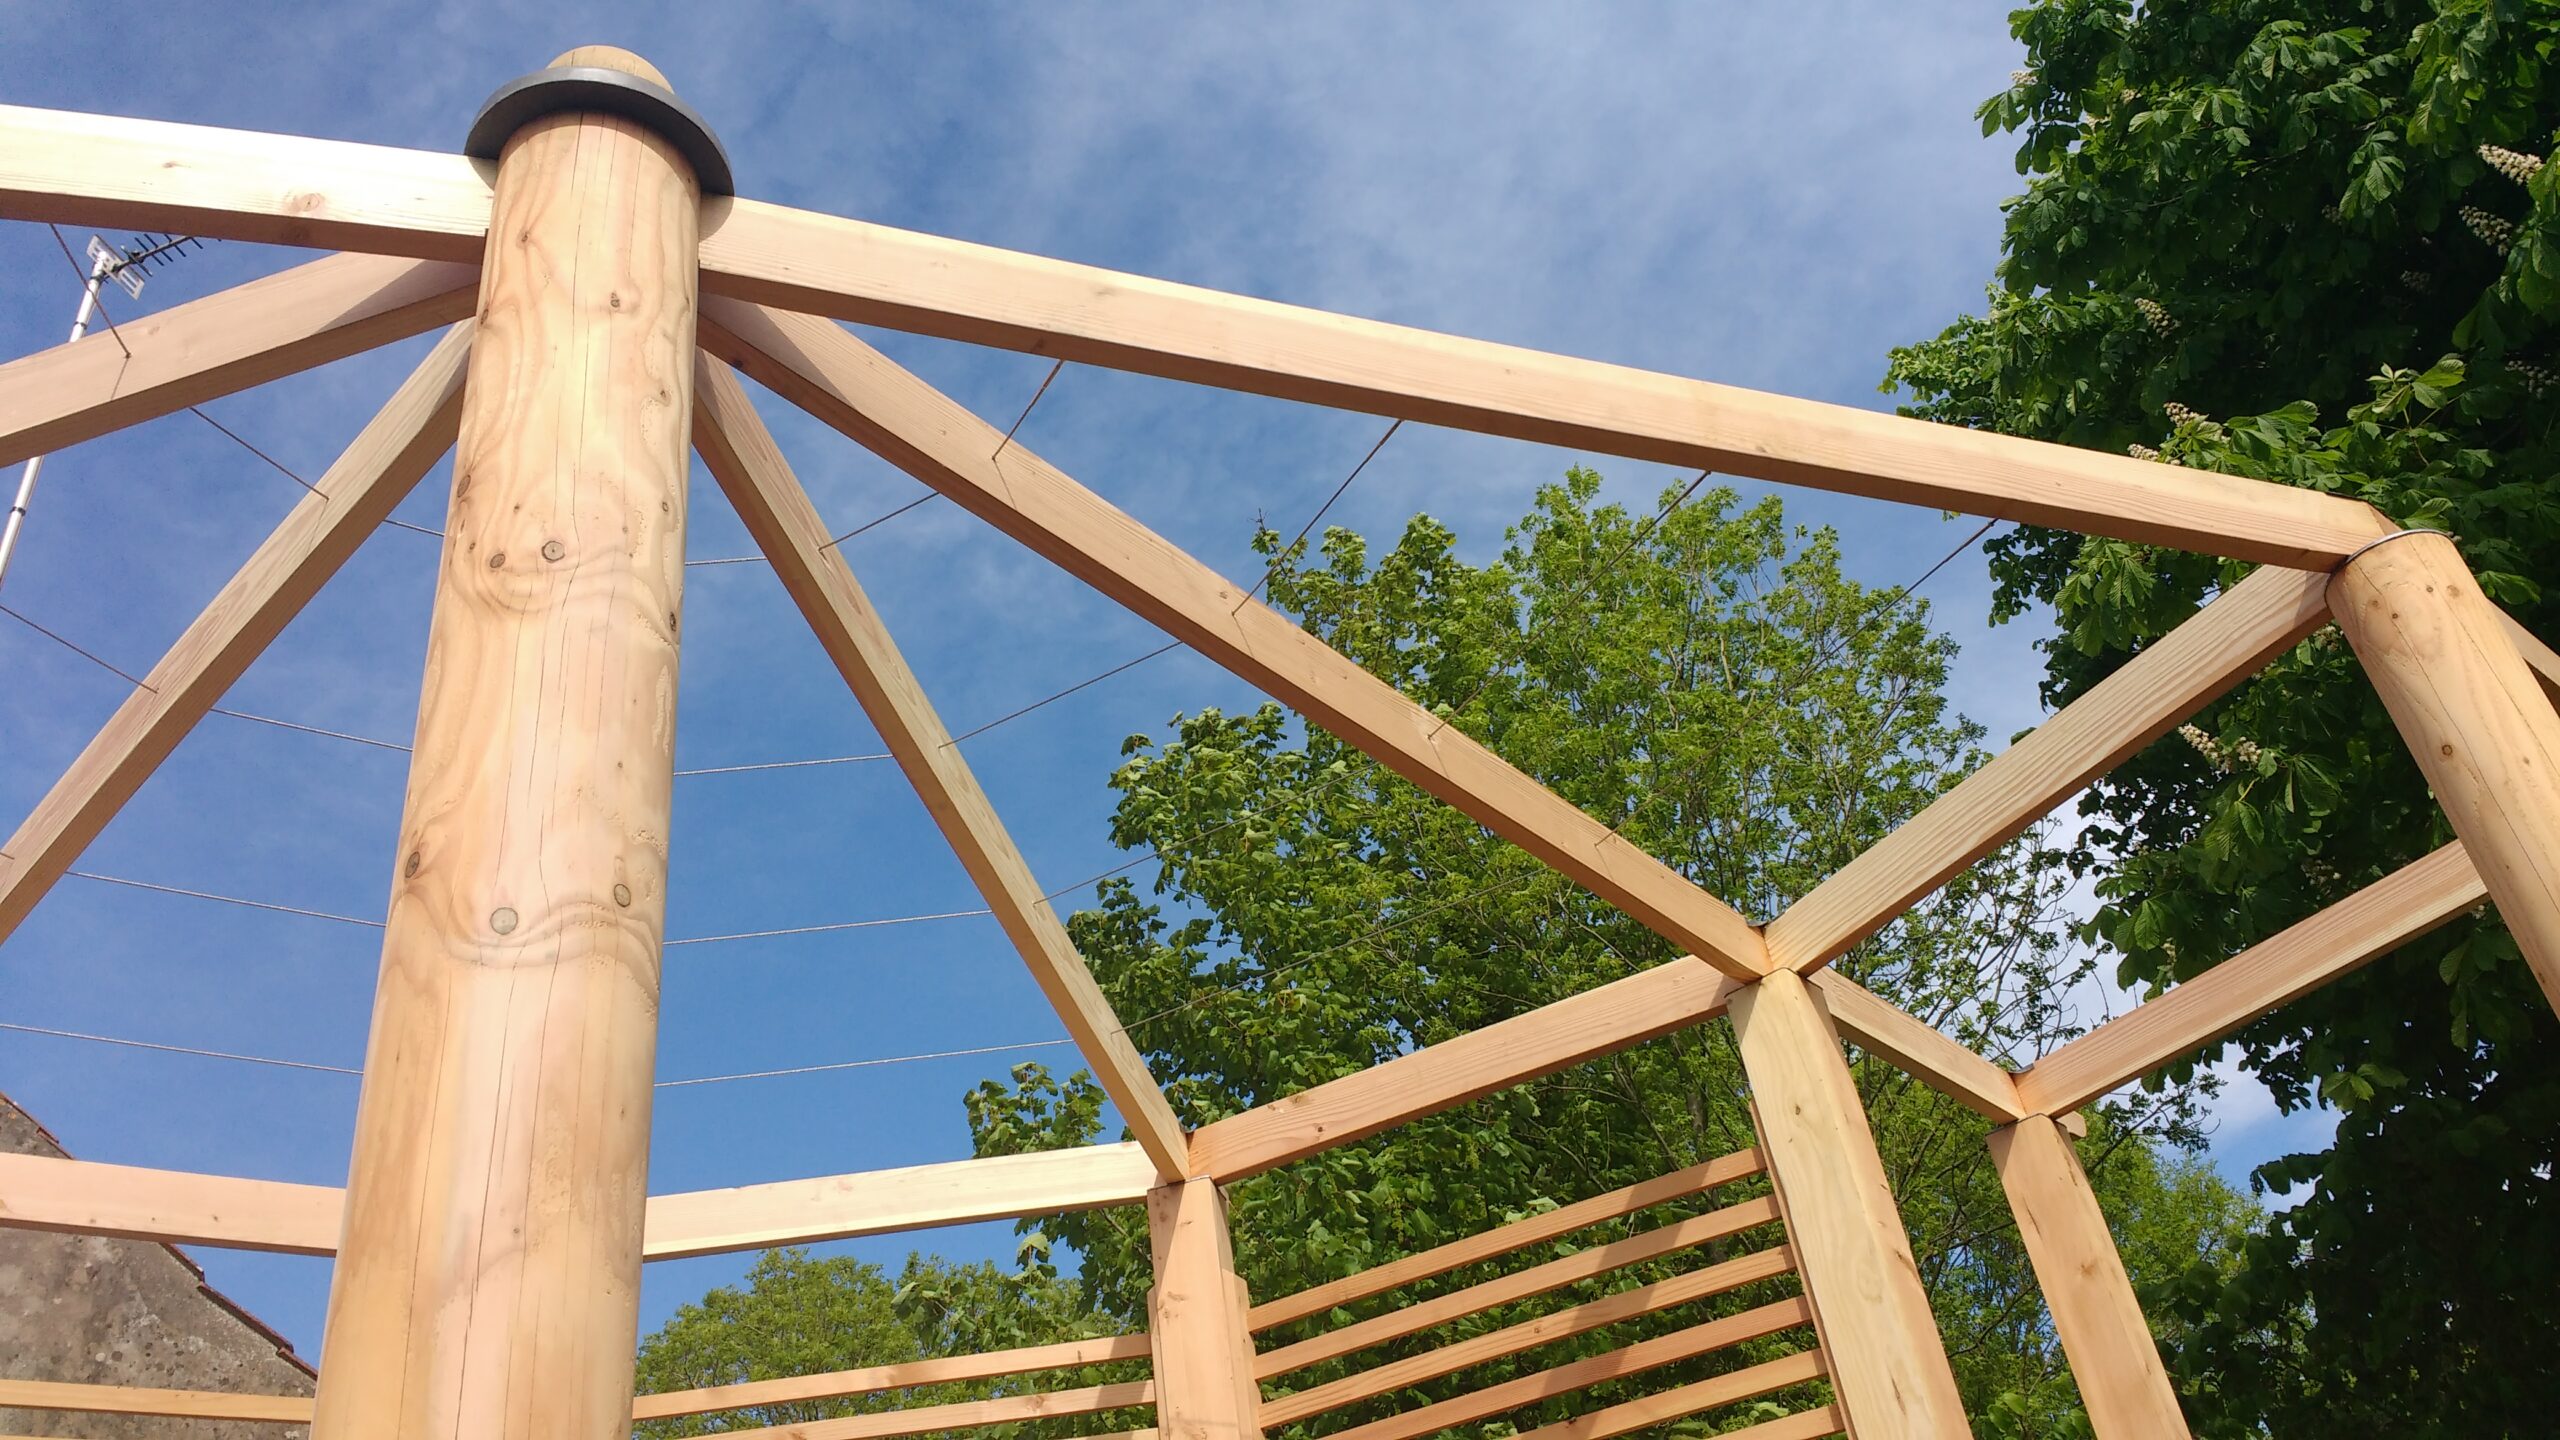
Harptree Pergola – Constructed from treated douglas fir, this ambitious structure required careful setting out. The radial joists incorporate a concentric ring of strained stainless wire to encourage climbing plants, while the trellis panels create a screen to obscure the ‘scruffy’ part of the garden.
All posts are supported above ground on steel ‘feet’ bolted to small concrete pads to create a sturdy structure that also helps to retard decay.






Hinton Pergola
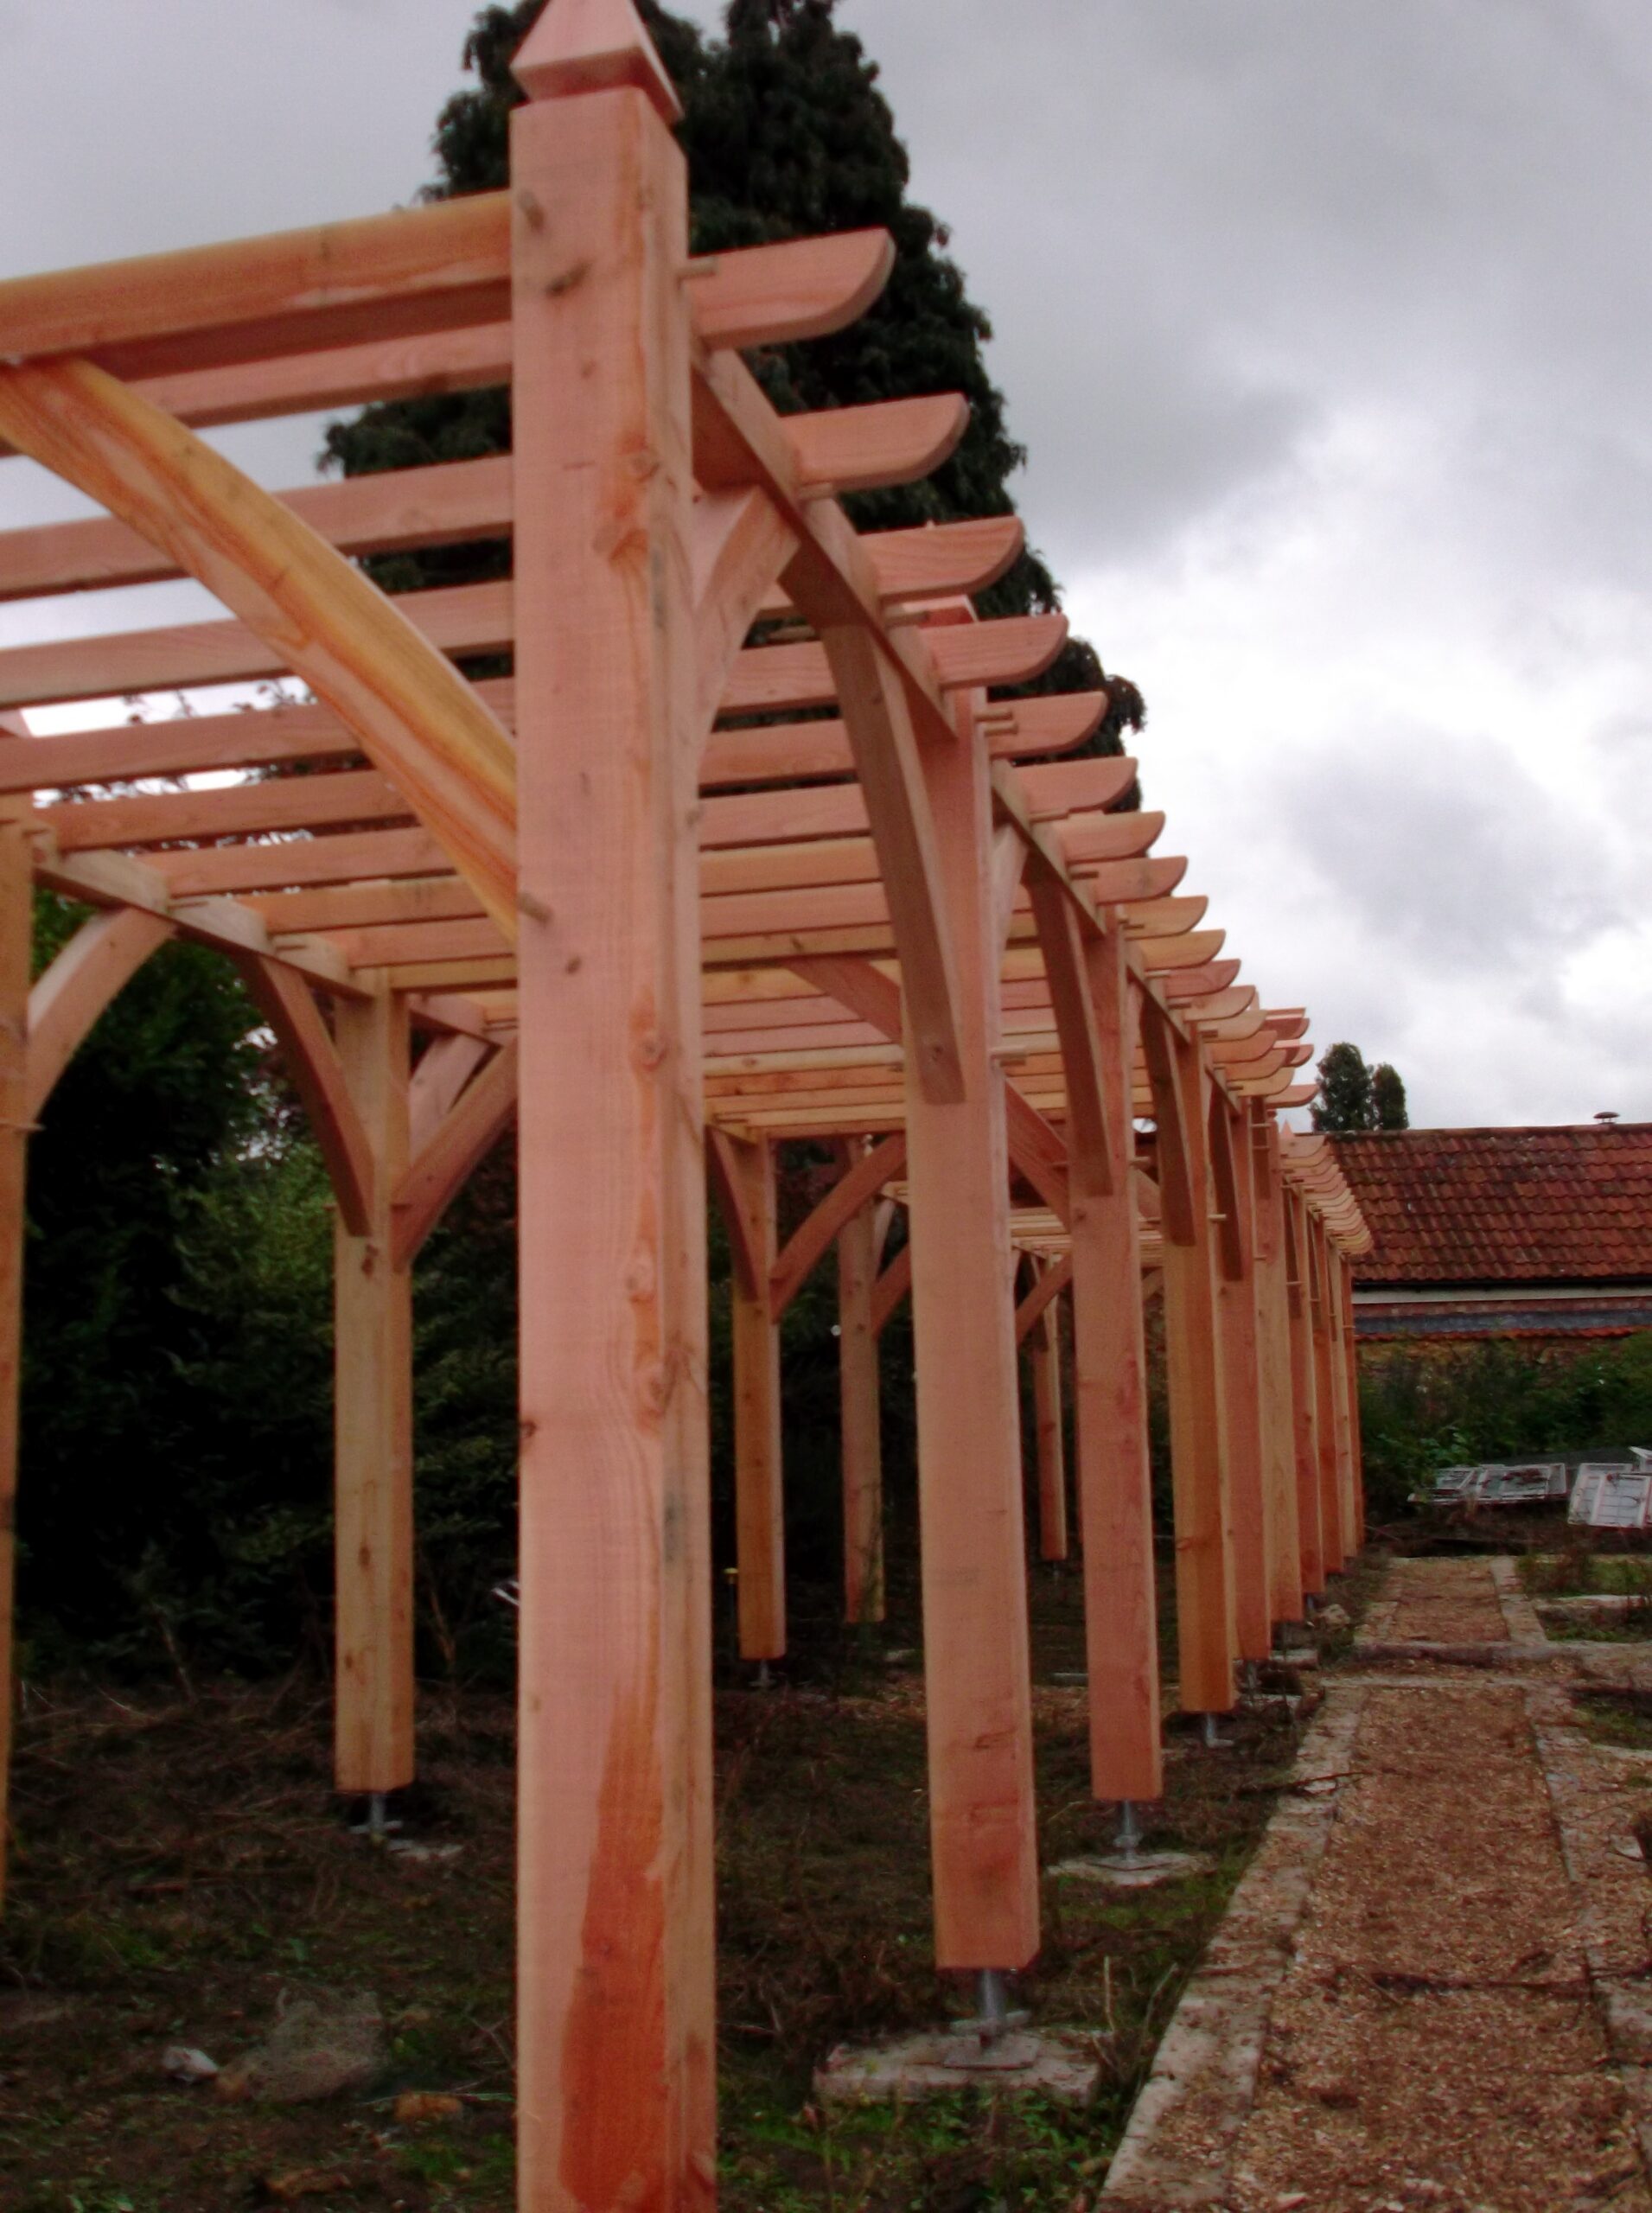
Hinton Pergola – Also of treated Douglas Fir, this substantial structure was envisaged as a Rose Walk, with a gravel path running down the length. It stands on steel ‘feet’ rising out of the adjacent flower beds which are bolted to small concrete pads a few inches below the finished soil surface. The posts would then appear to ‘hover’ over the beds.


William Latta Timber Frames, Hill Farm, Wraxall, Somerset, BA4 6RQ